Custom One-Story Home in Oak Forest
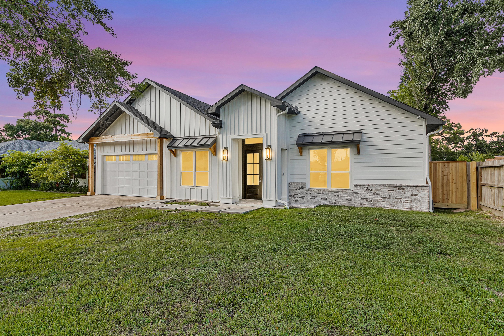
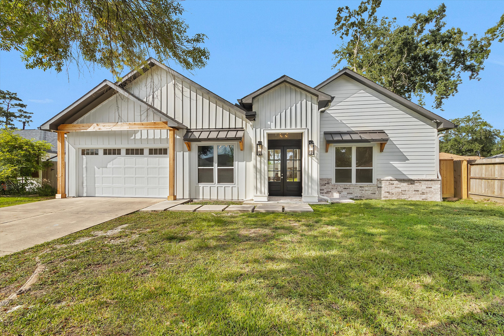
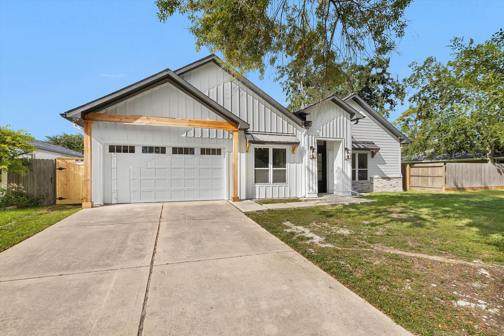
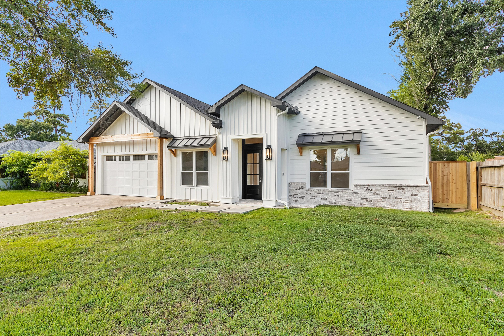
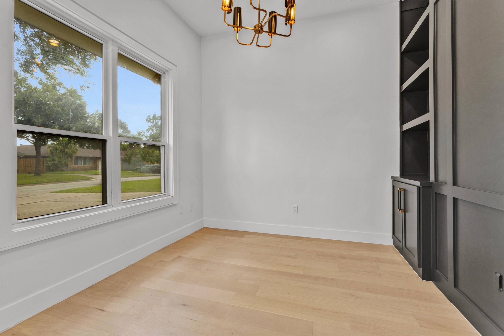
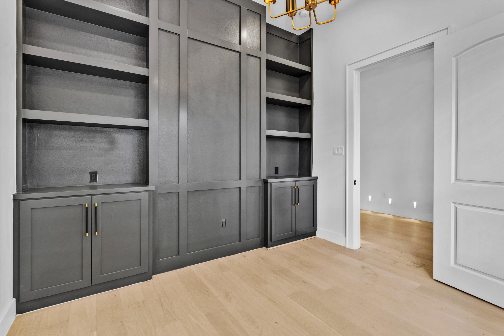
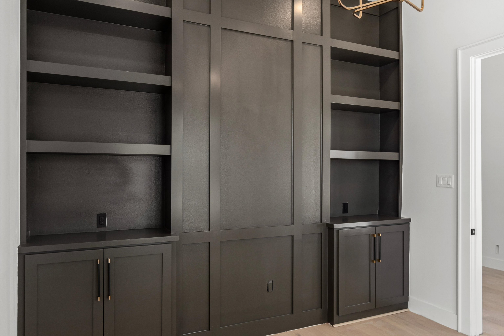
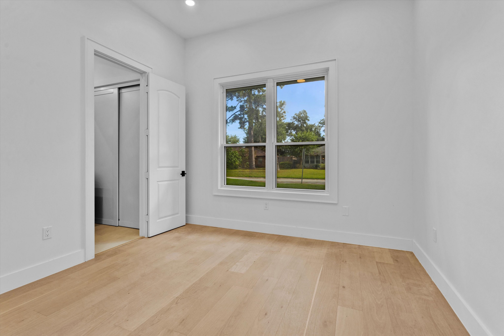
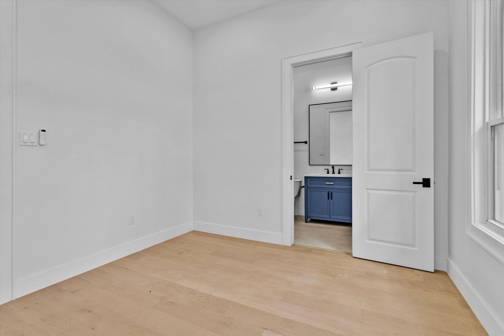
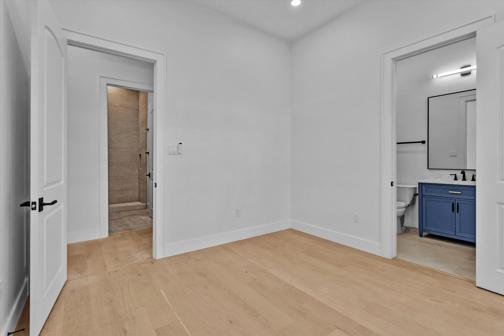
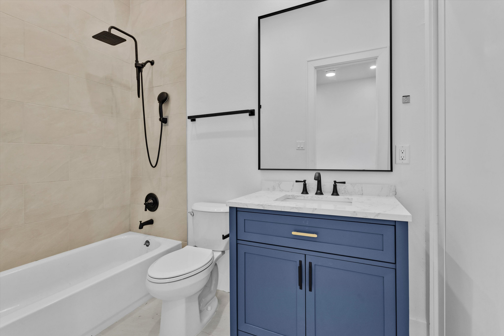
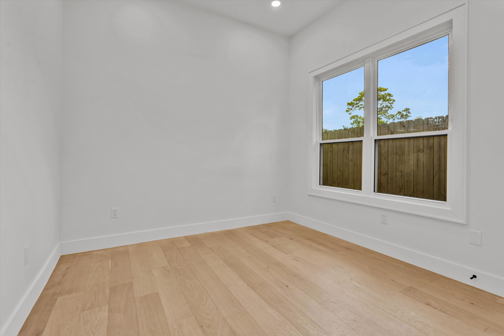
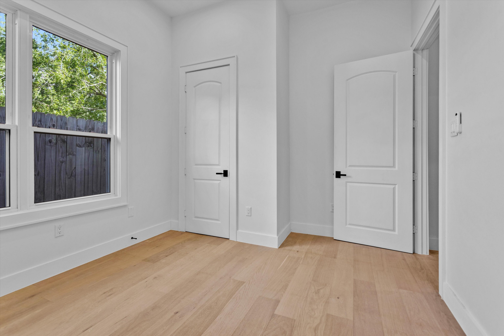
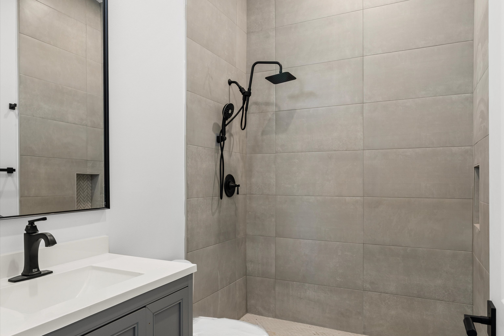
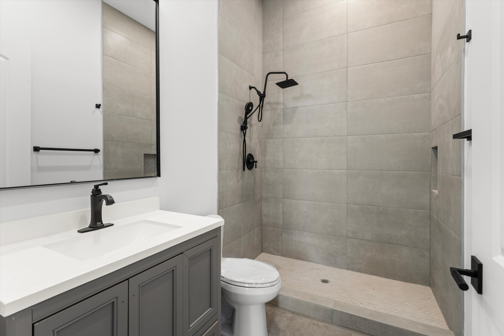
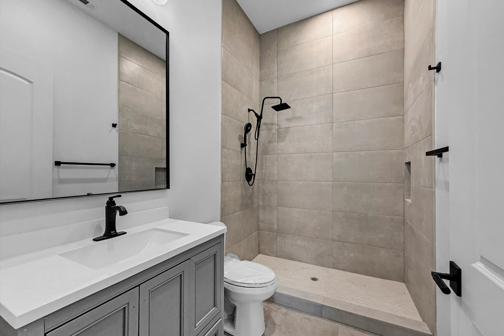
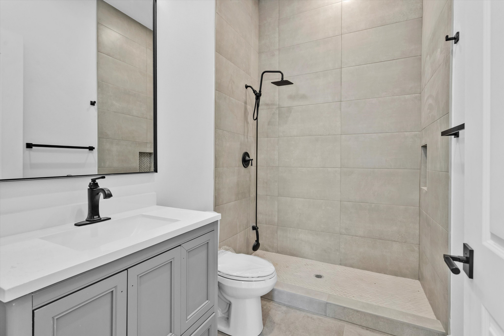
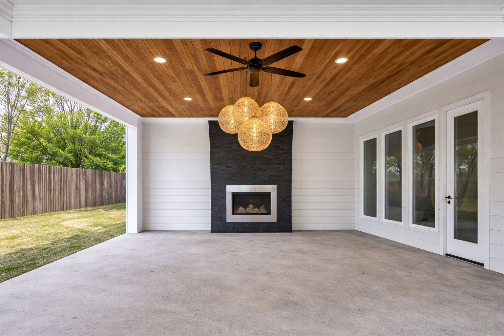
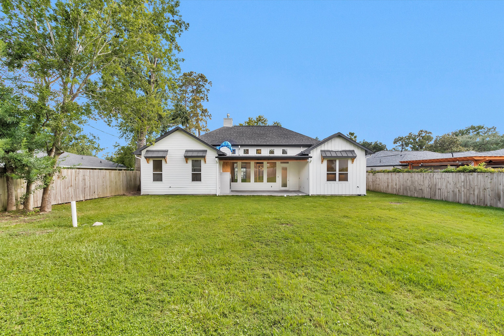
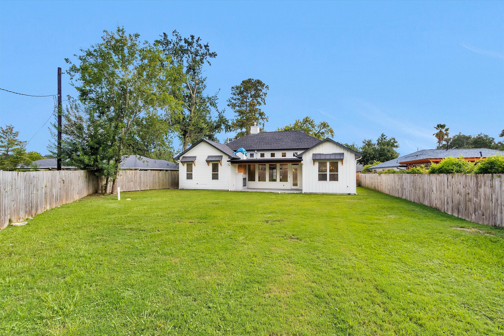
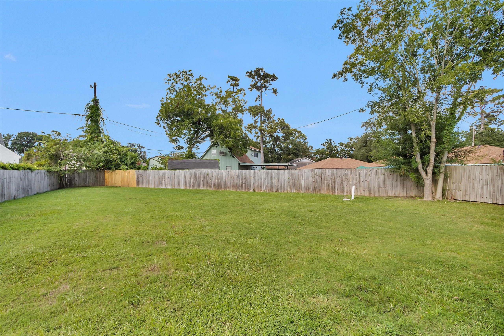
Located in Houston’s Oak Forest neighborhood, this custom one-story home brings together distinctive architecture, thoughtful design, and spacious indoor and outdoor living. Situated on an oversized 11,745-square-foot lot, the 2,445-square-foot residence features three bedrooms, three full bathrooms, a private office that offers flexibility for a fourth bedroom, and a covered patio with a fireplace.
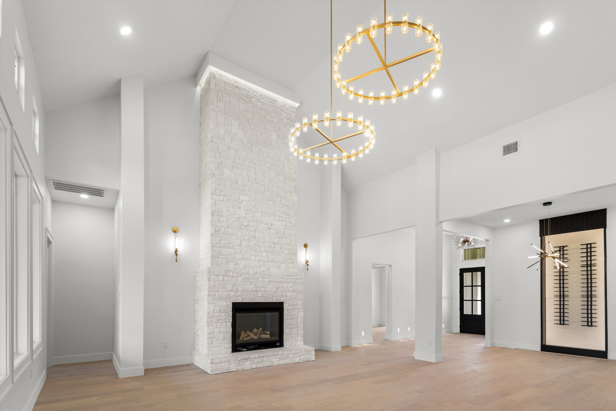
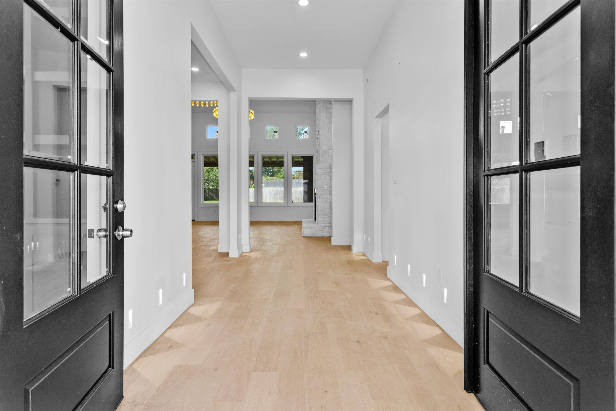
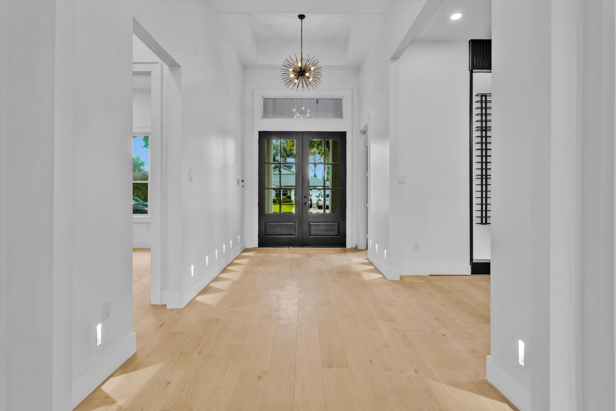
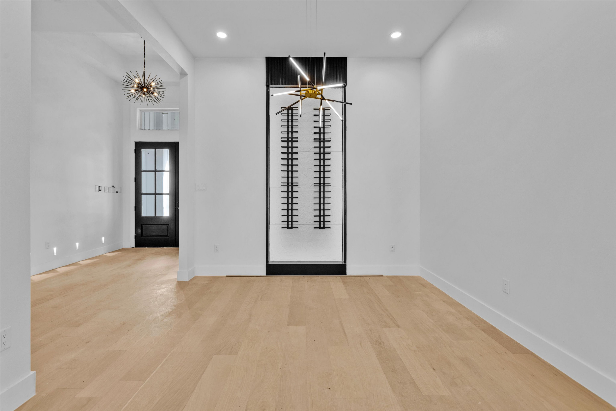
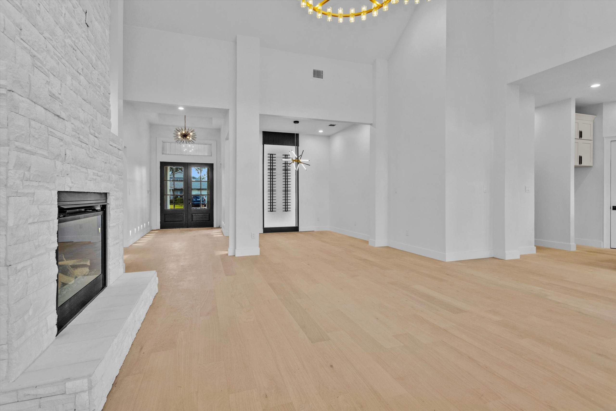
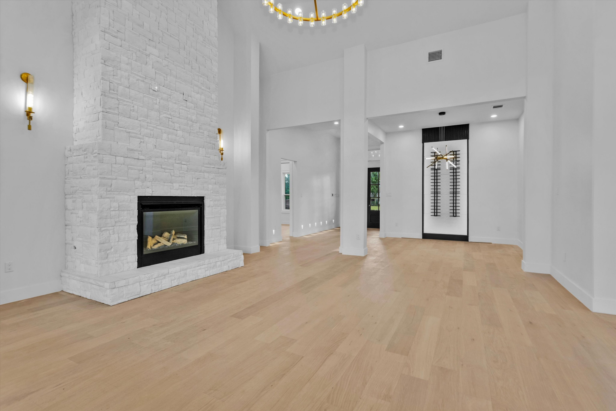
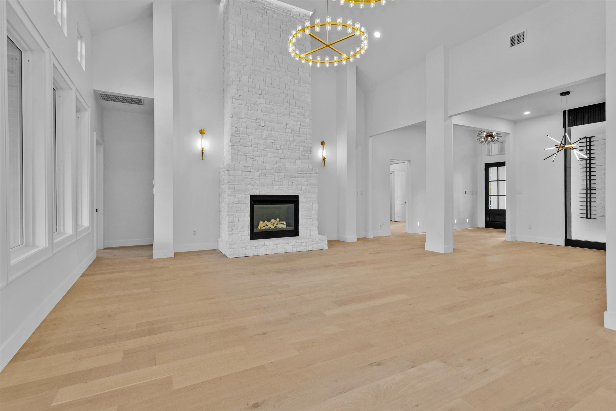
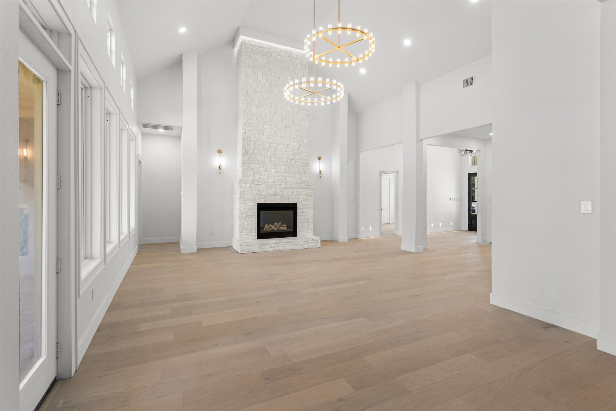
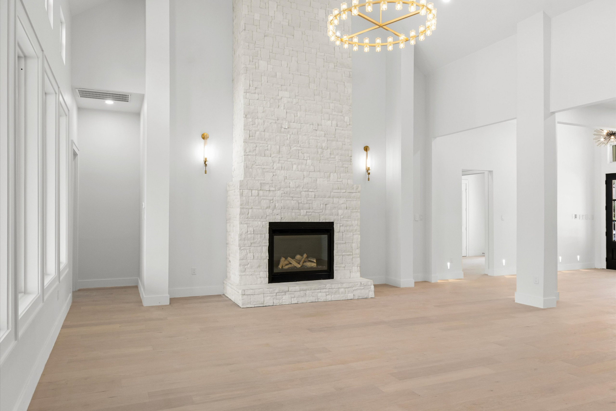
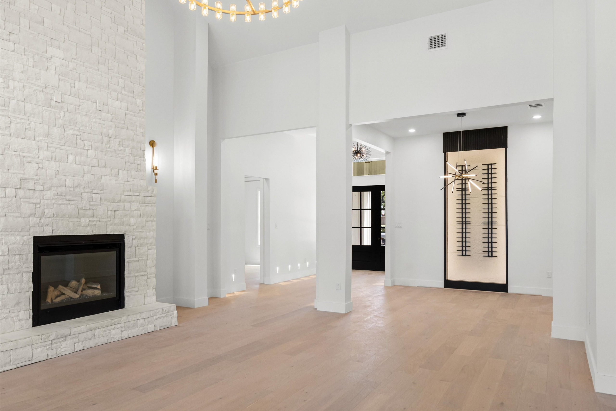
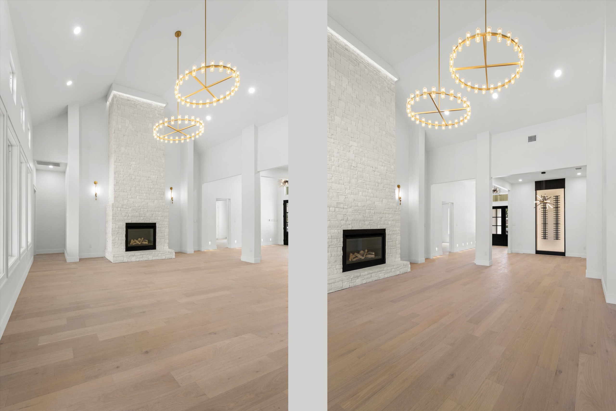
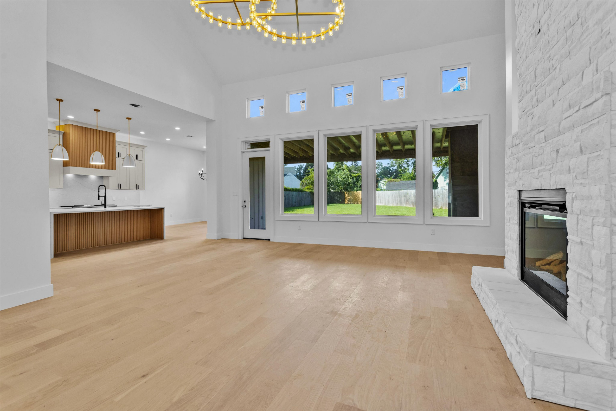
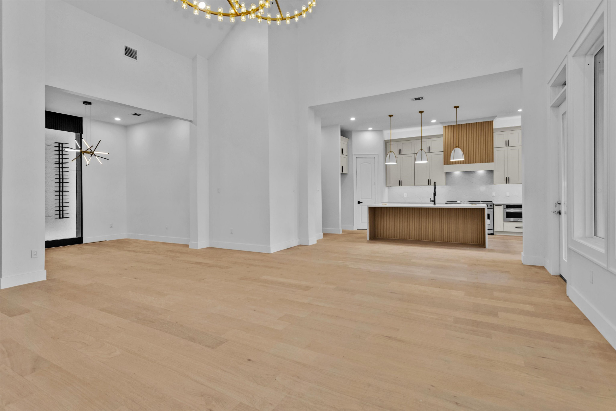
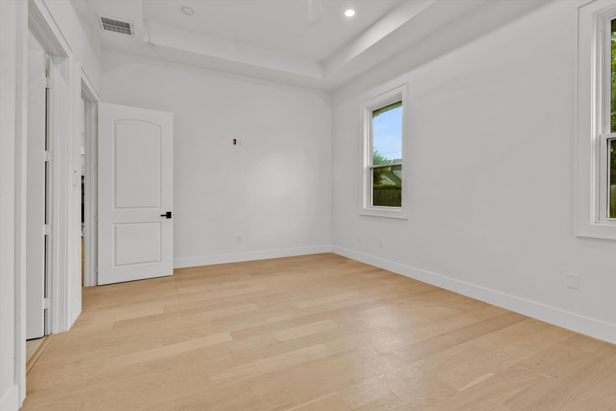
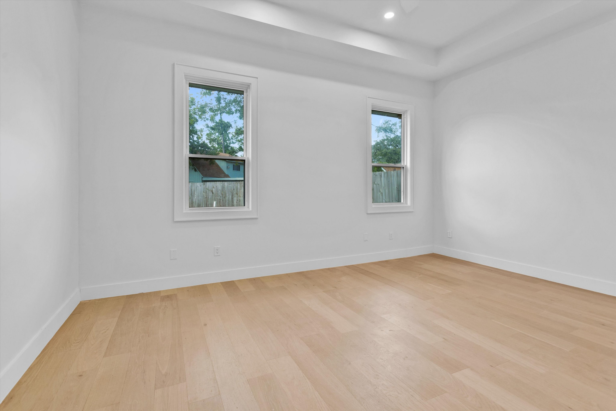
The open floor plan centers around a dramatic living area with soaring 23-foot ceilings and a floor-to-ceiling stone fireplace. Throughout the home, 11-foot ceilings, engineered wood flooring, designer lighting, and carefully selected finishes create a cohesive balance of warmth and modern craftsmanship.
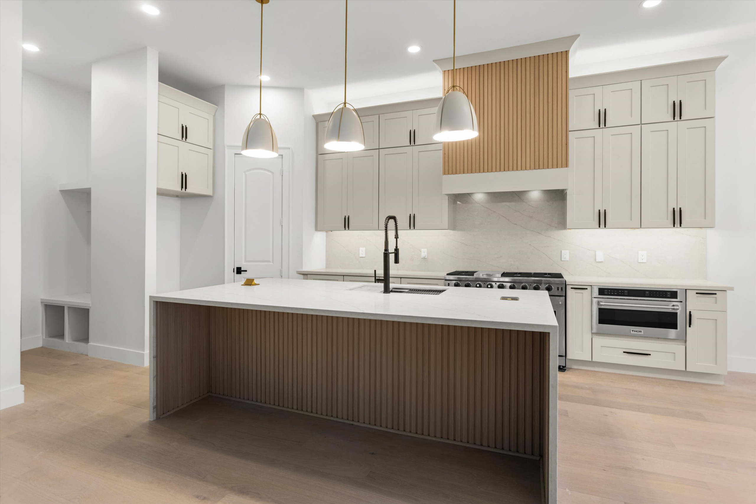
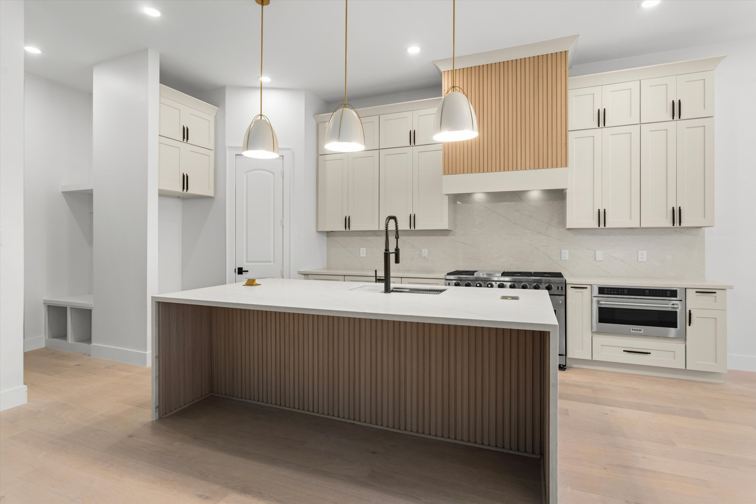
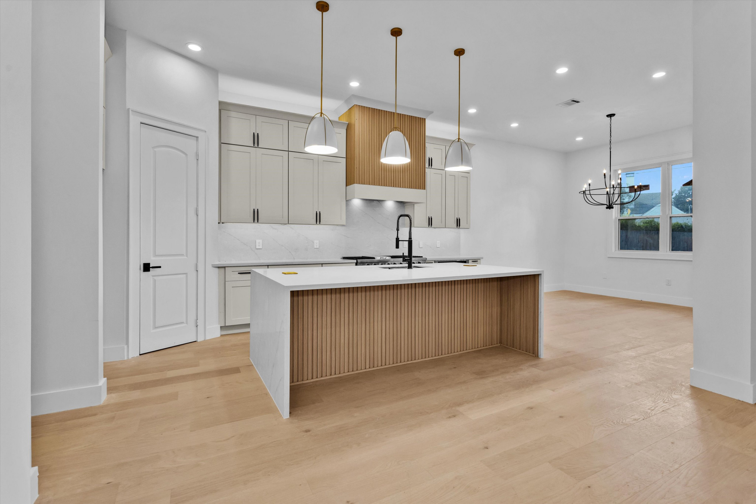
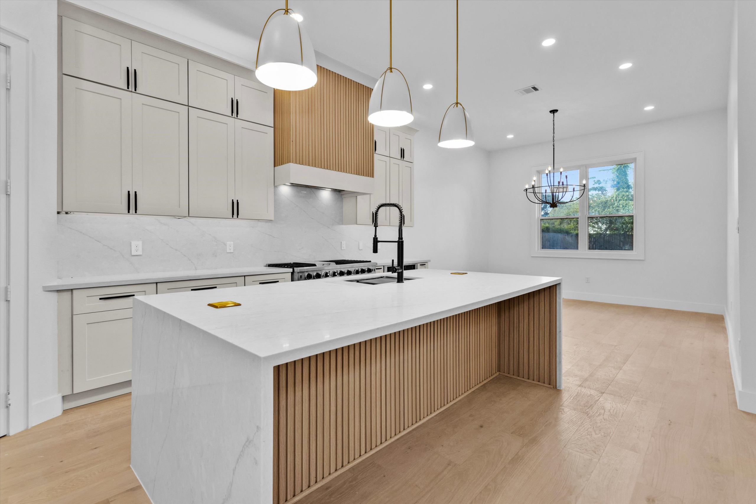
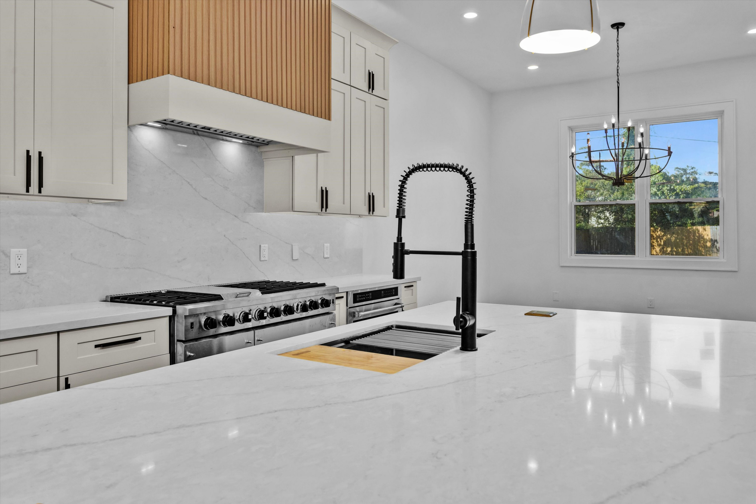
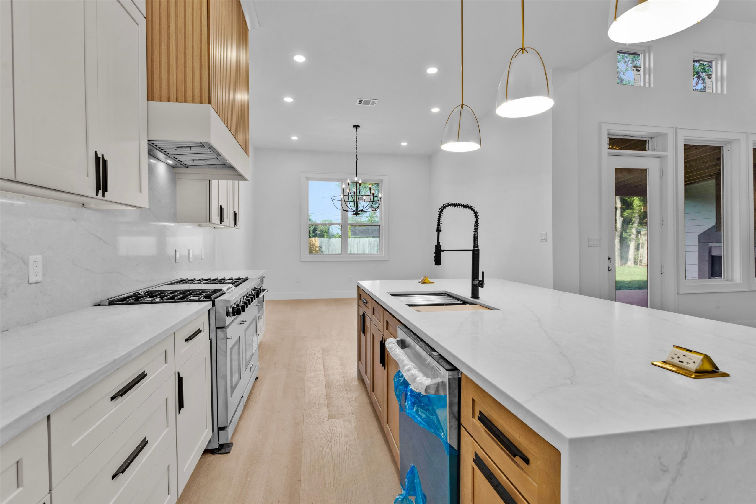
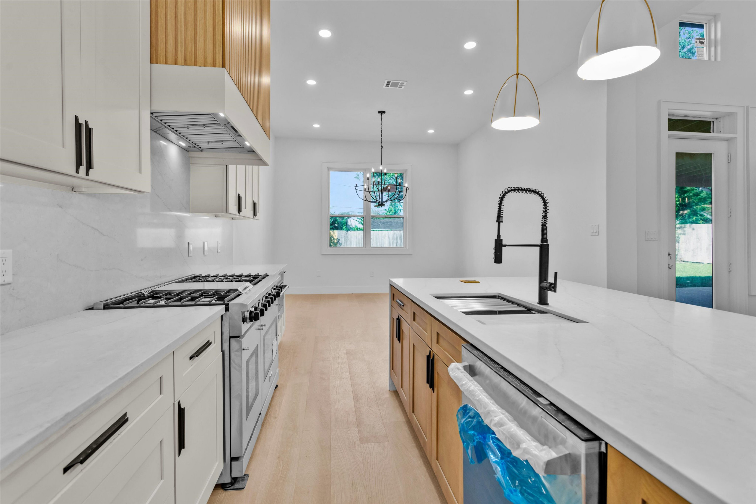
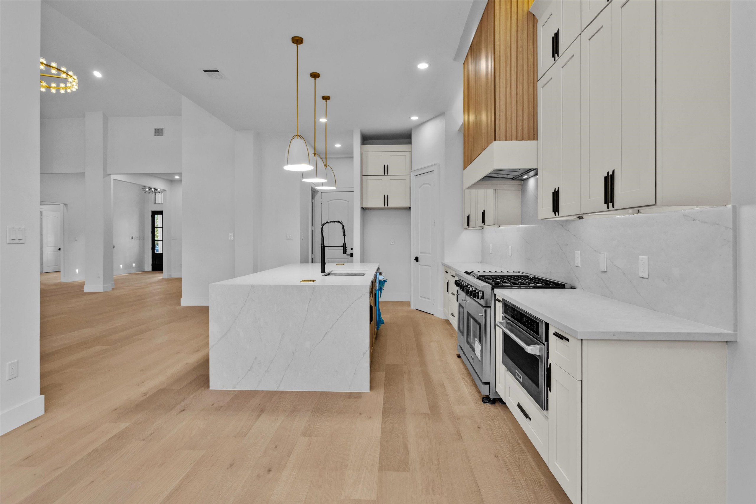
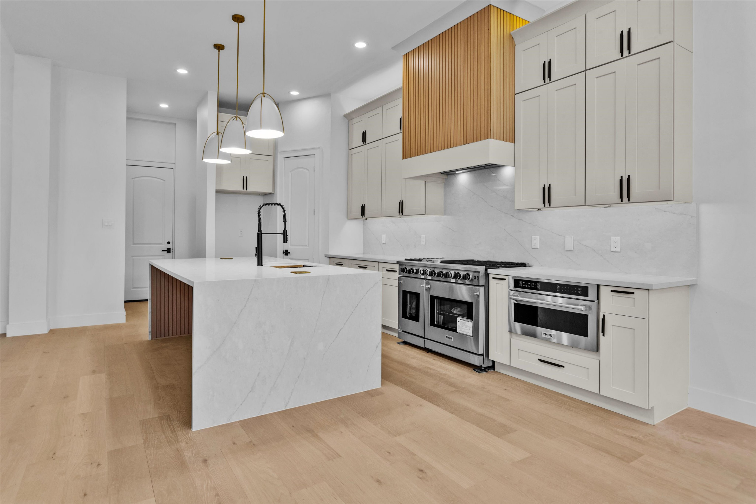
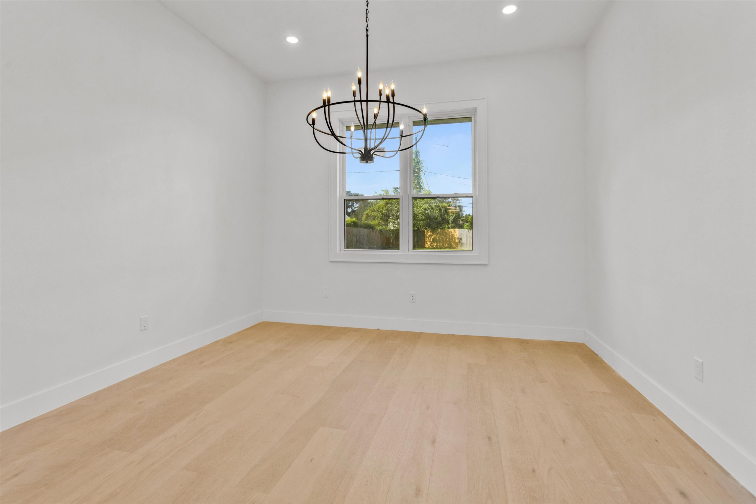
Designed for both everyday use and entertaining, the kitchen features a 9-foot waterfall quartz island, THOR appliances, and abundant cabinetry. Its seamless connection to the living and dining areas creates an inviting space for cooking, conversation, and gathering with family and friends.
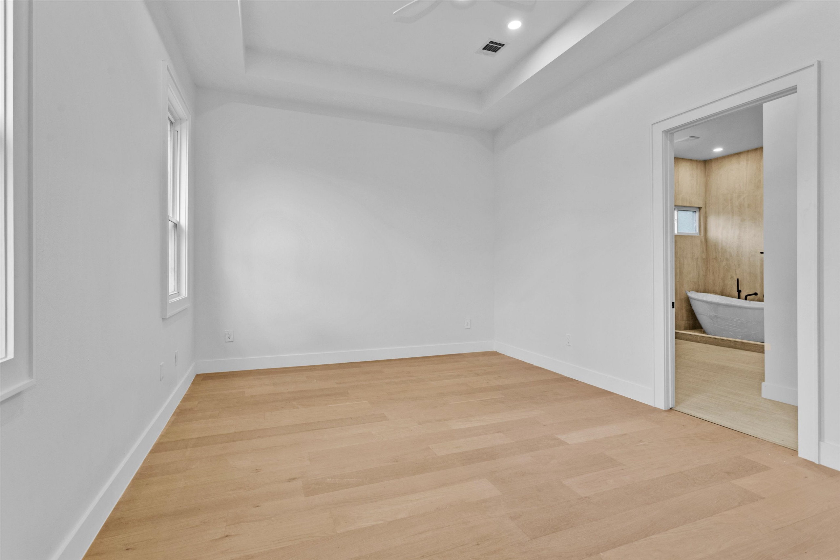
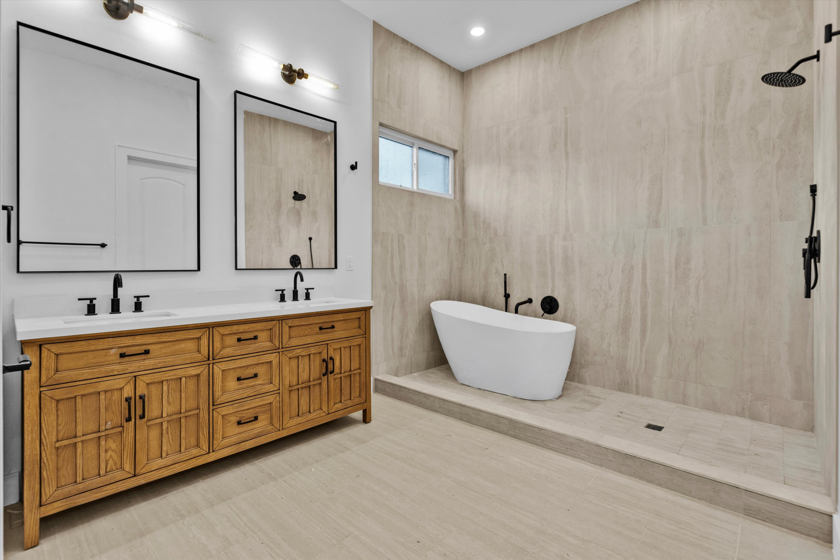
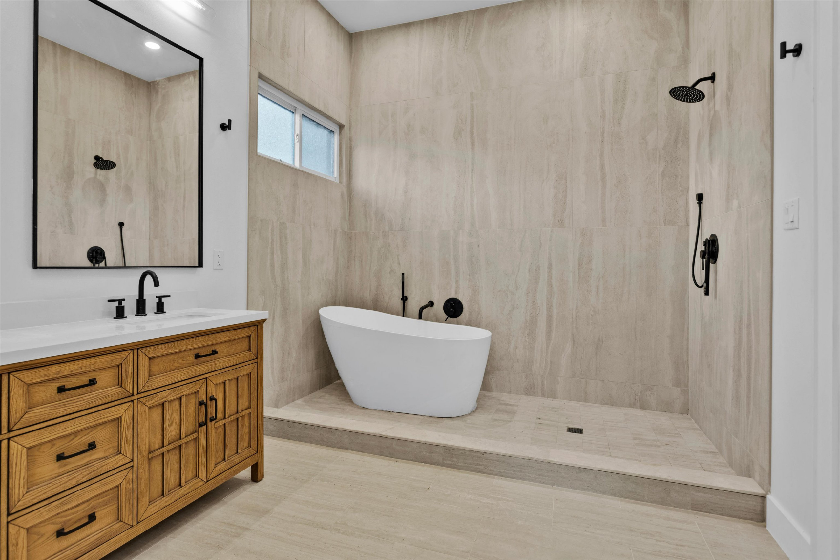
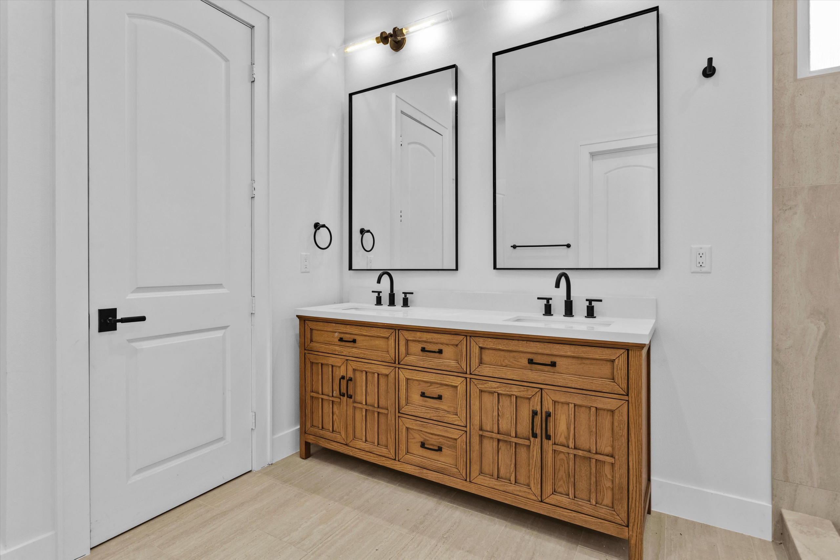
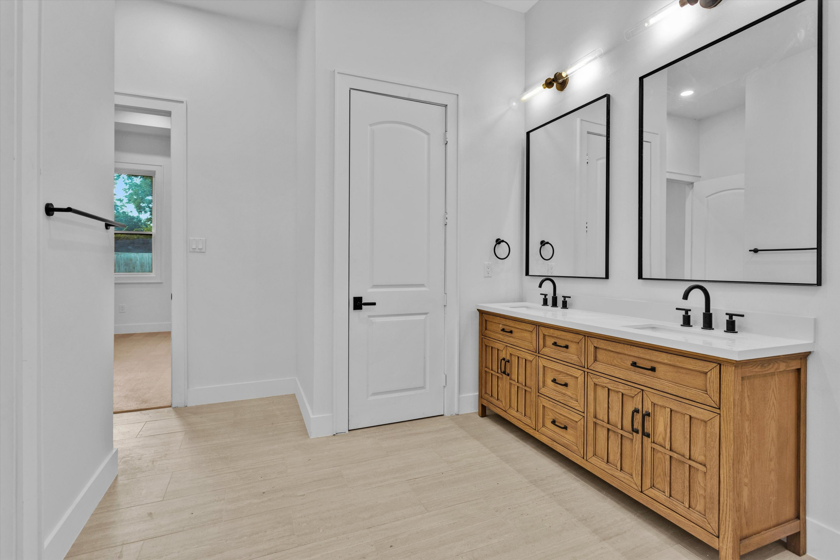
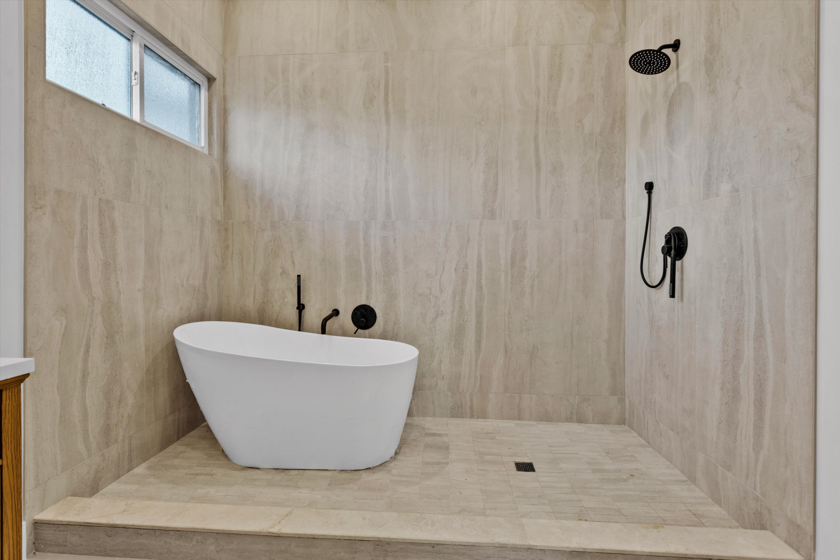
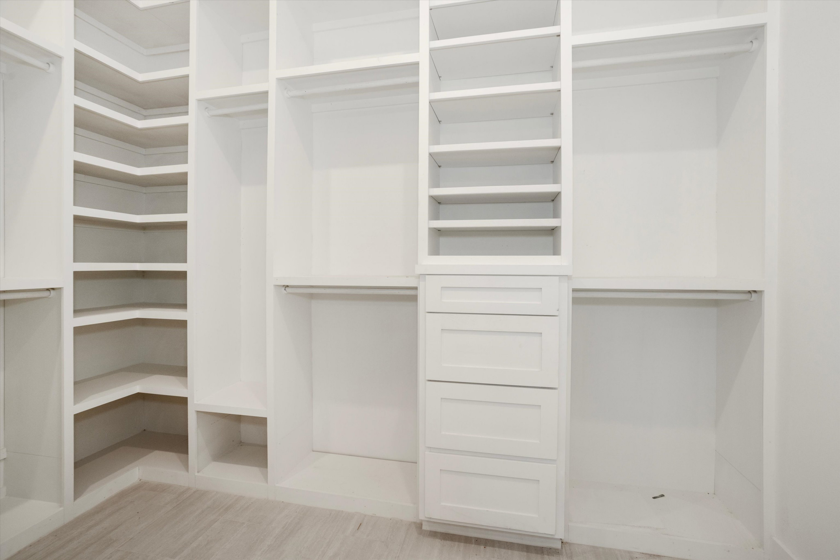
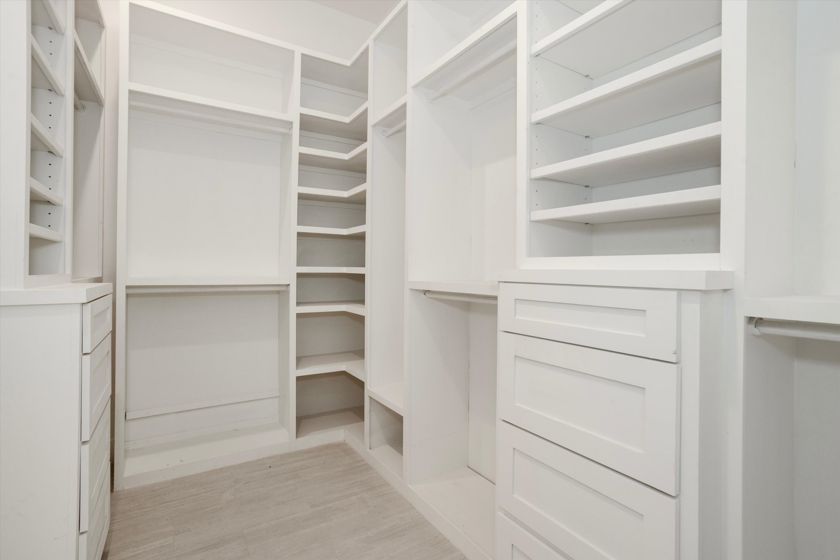
The primary suite offers a relaxing retreat, complete with a freestanding soaking tub, an oversized walk-in shower, dual vanities, and a spacious walk-in closet.
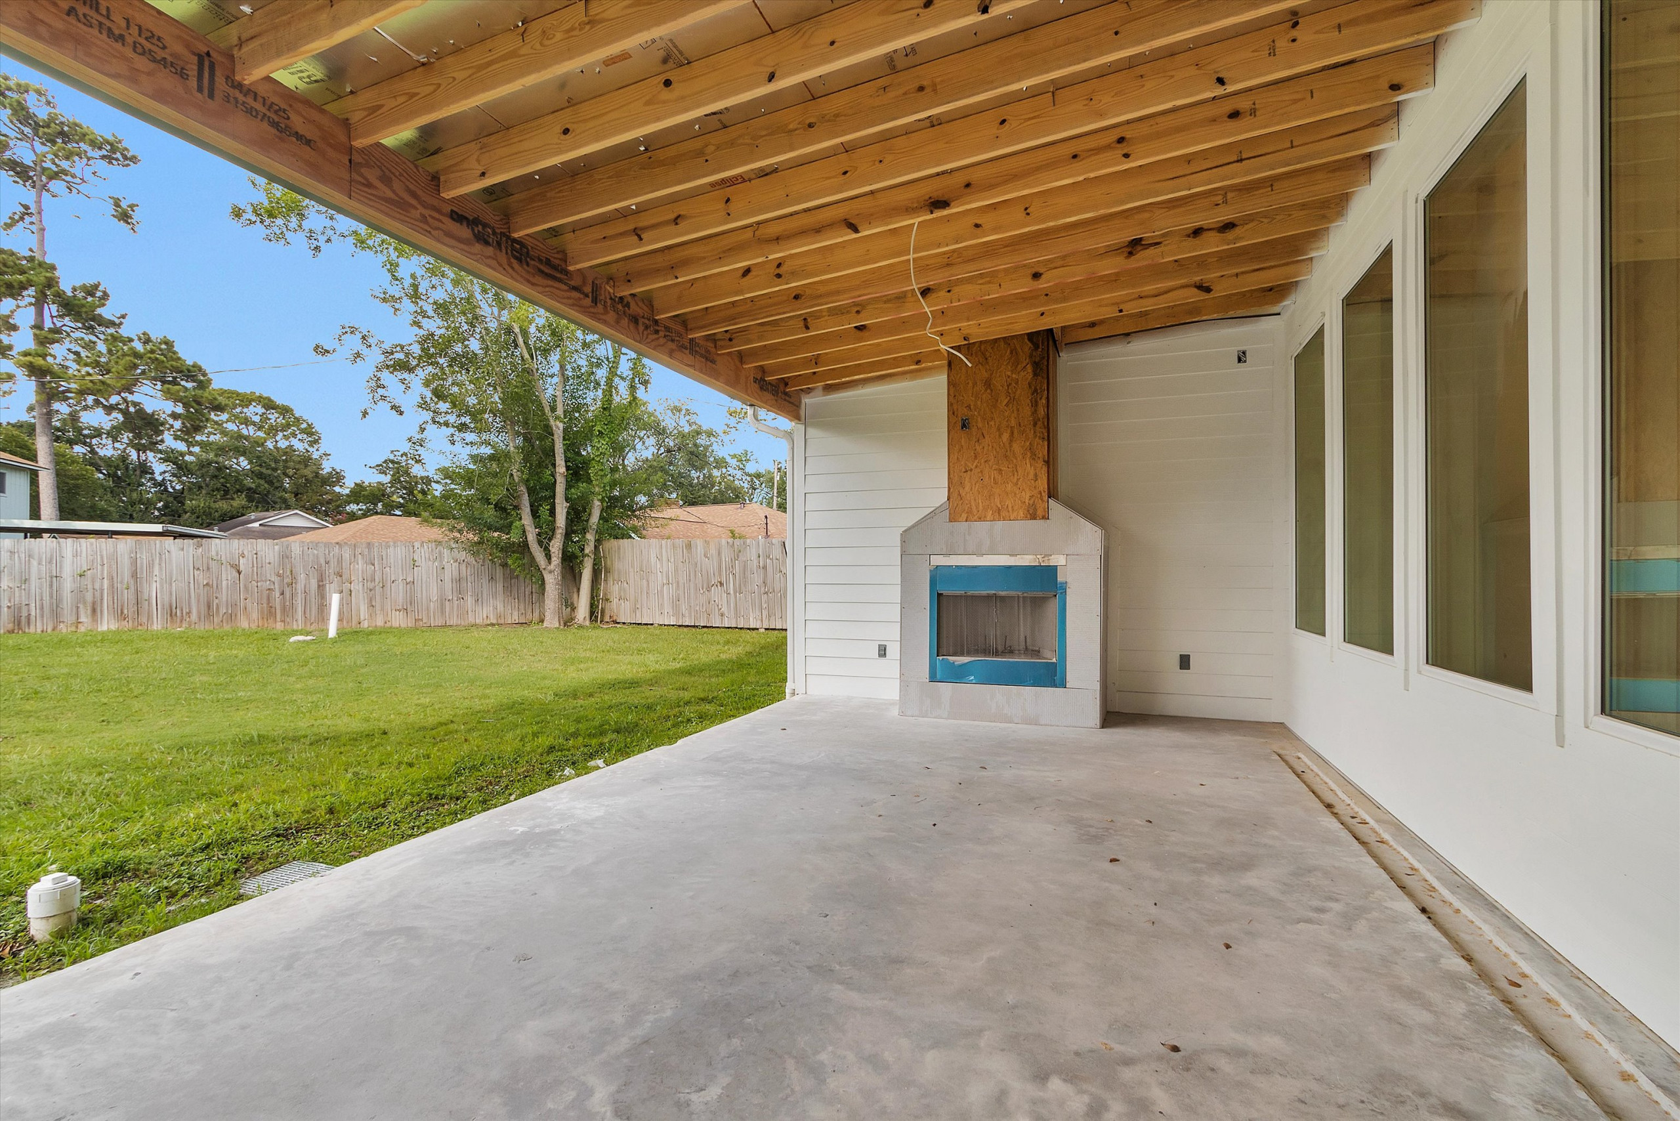
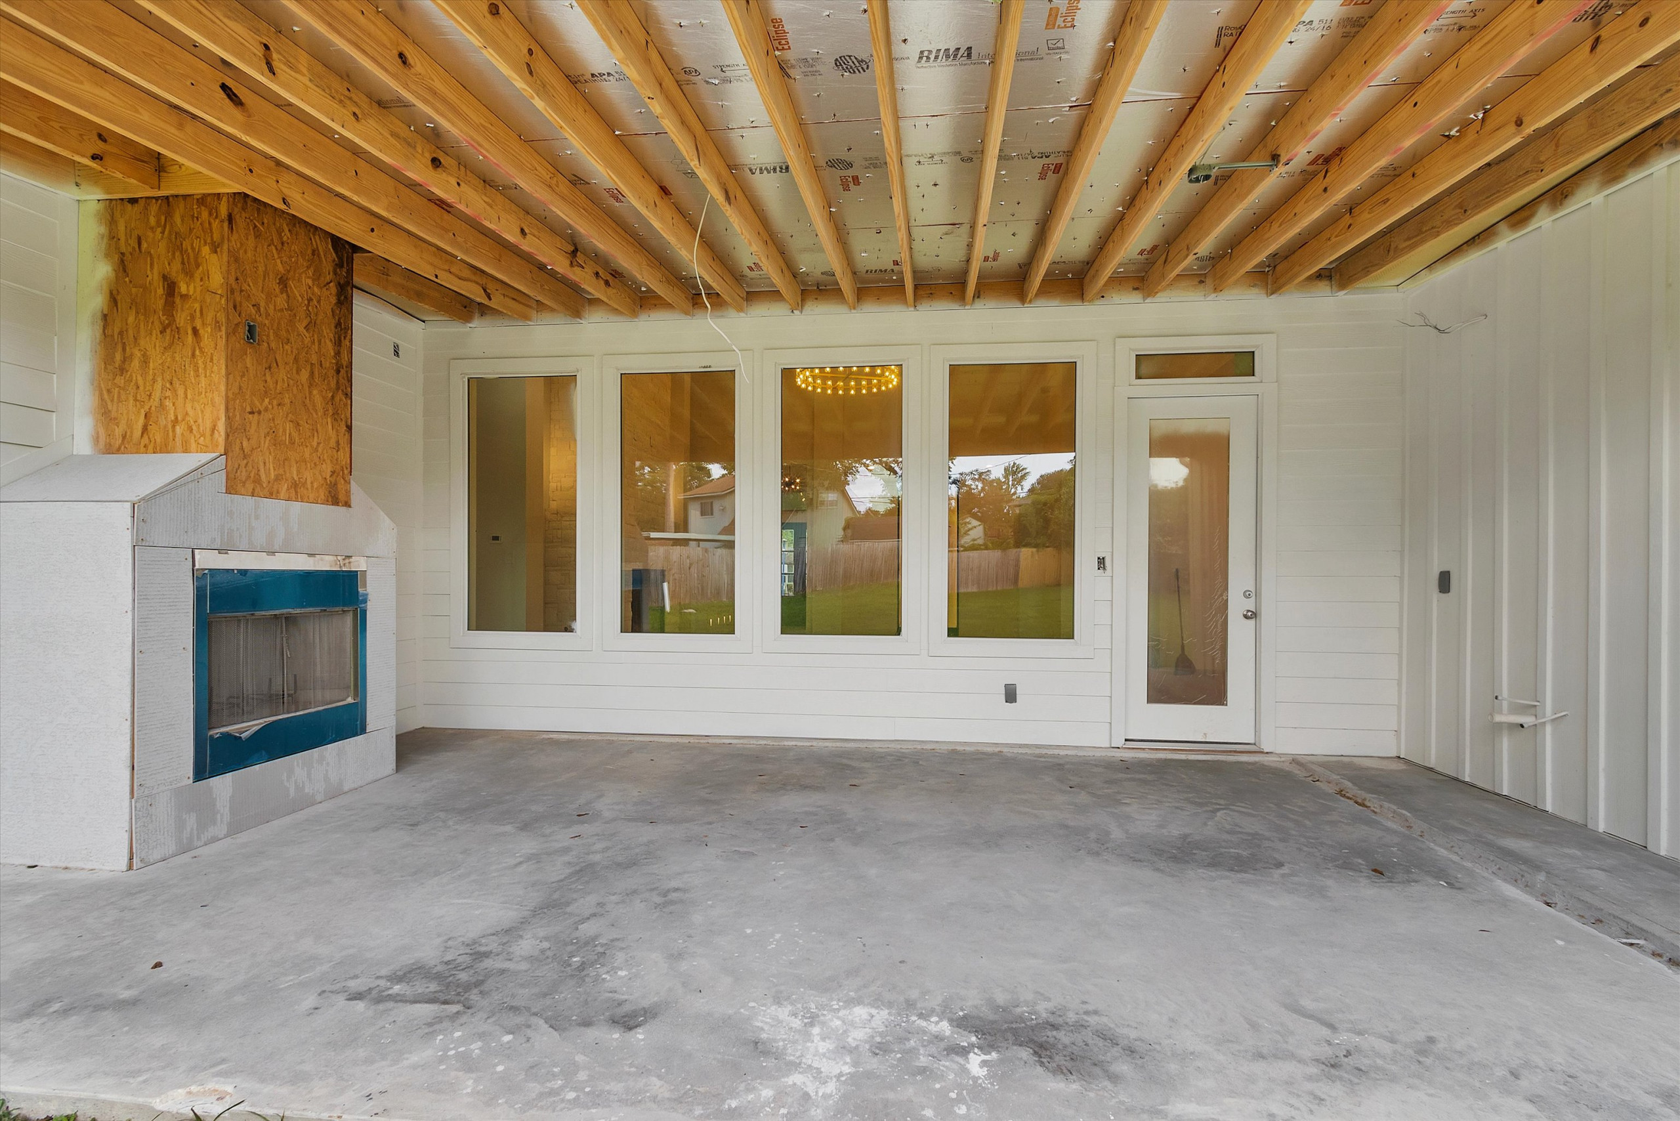
Outside, the covered patio features its own fireplace, creating a welcoming setting for relaxing evenings and outdoor gatherings. Connections for a future outdoor kitchen add flexibility for entertaining, while the oversized lot provides ample space to enjoy the outdoors.
Integrated smart home technology adds everyday convenience through app and voice control for lighting, locks, cameras, the video doorbell, and thermostat. From its architectural details to its functional layout, this custom home reflects New Life Construction’s focus on creating spaces that are as comfortable to live in as they are beautiful to experience.